
Price Reduction - New Construction






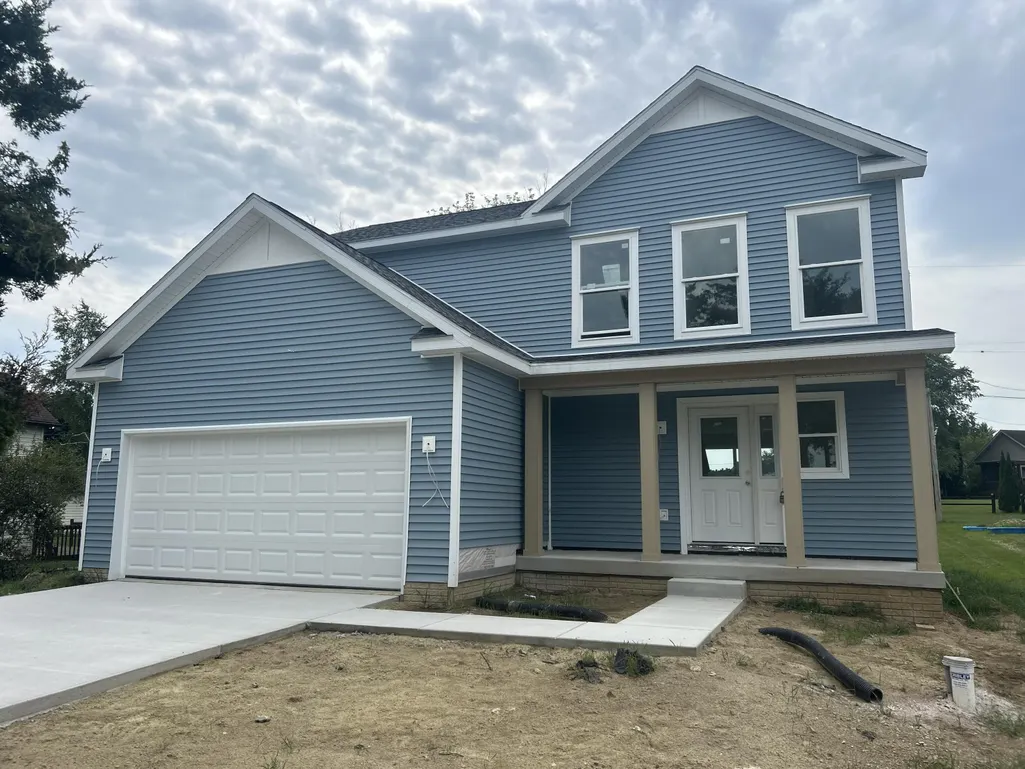
Address
111 E Princess Drive, Brooklyn, MI
Price
$ 369,999
Property Attributes
- MLS#26021973
- TypeSingle Family
- Listing Status Active
- CountyJACKSON
- CityBrooklyn
- AreaColumbia Twp
- NeighborhoodColumbia Twp
- Zip49230
- StyleColonial
- Year Built2026
- Price$ 369,999
- Bedrooms4
- Full Bathrooms2
- Half Bathrooms1
- Sqr Footage1815
- Lot Size0.25 Acres
Data Source:
Michigan Regional Information Center (MICHRIC)
Property Description
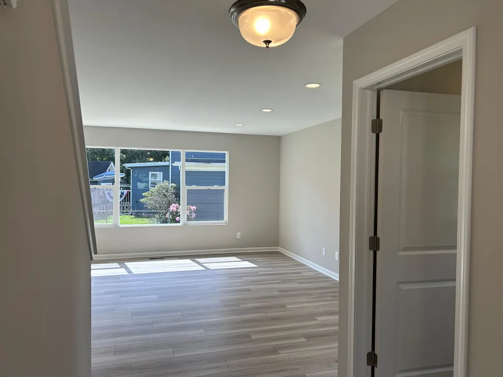
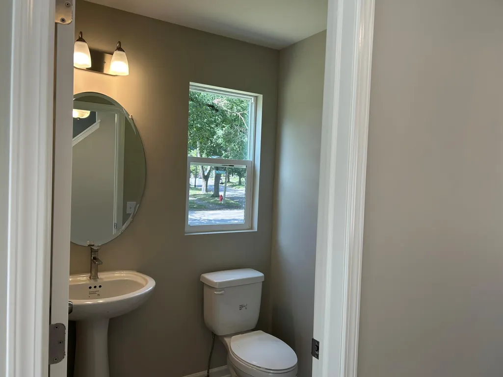
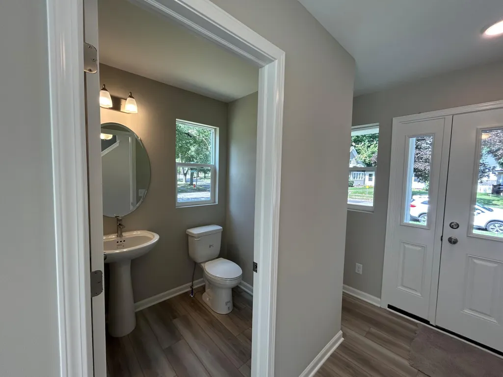
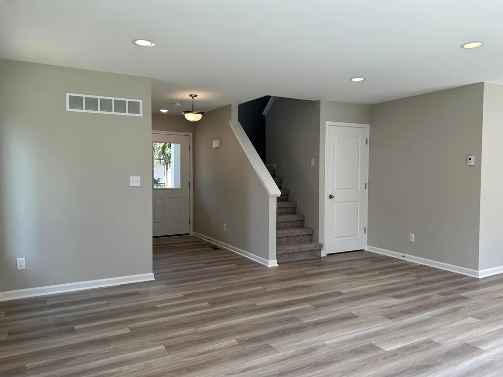
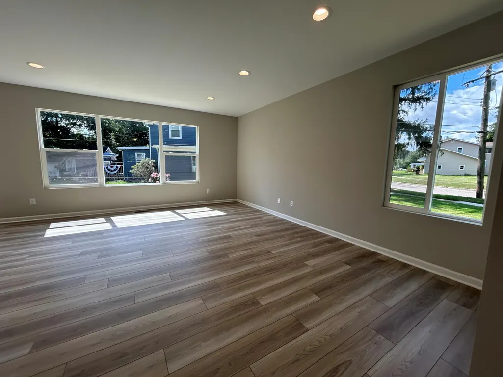
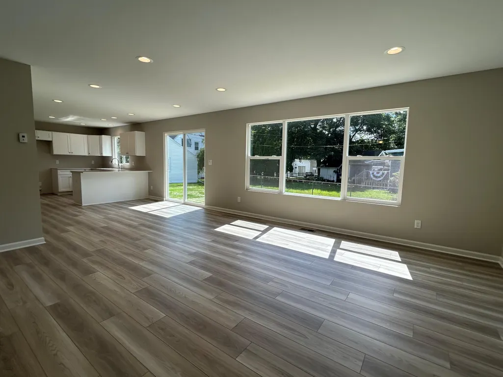
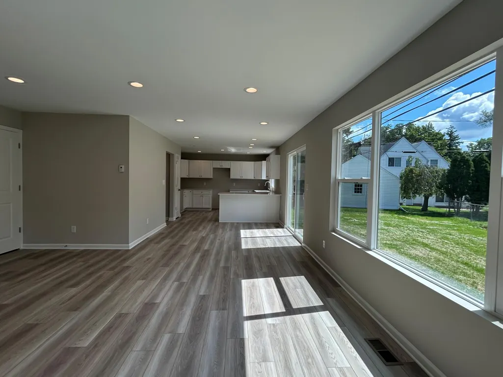
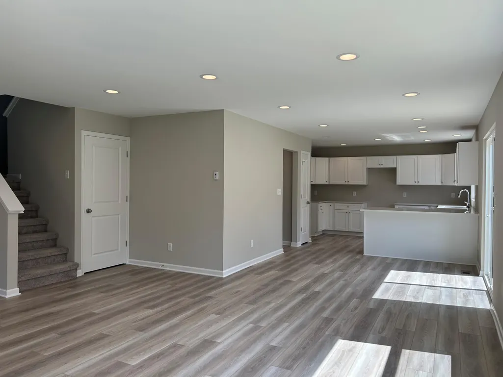
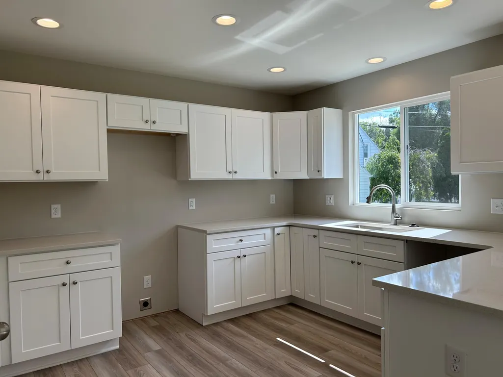
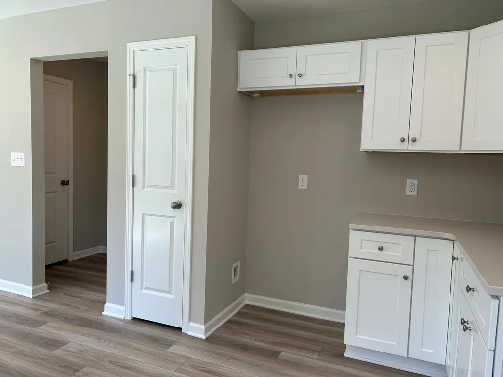
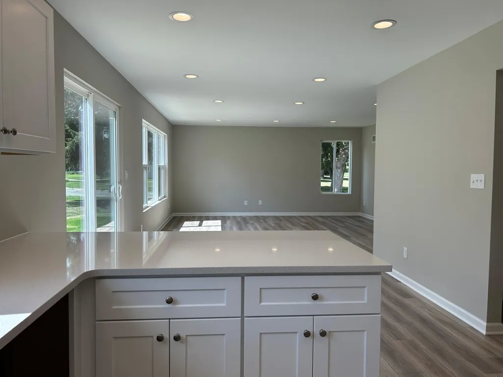
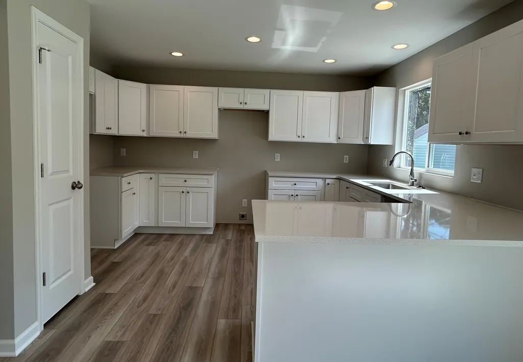
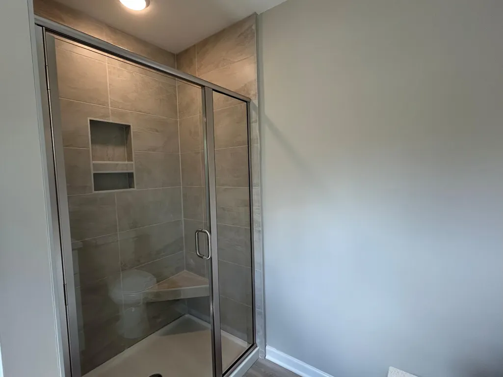
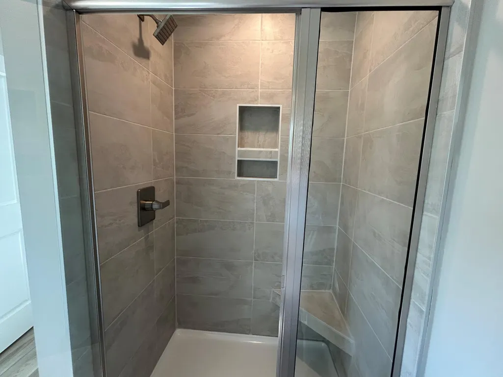
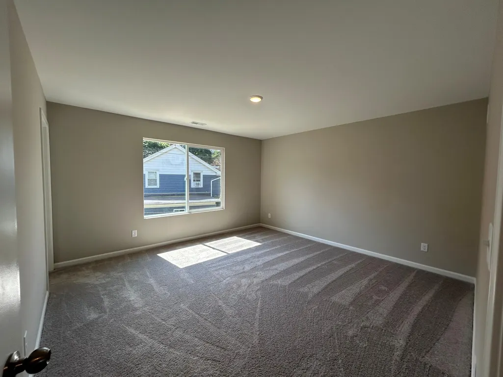
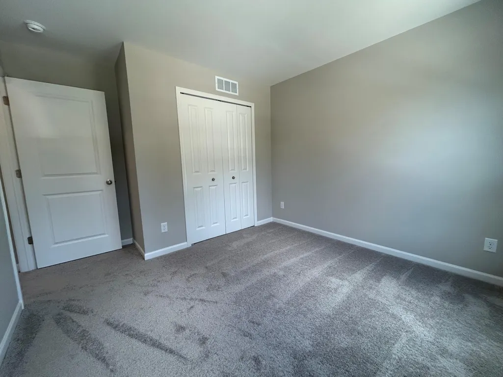
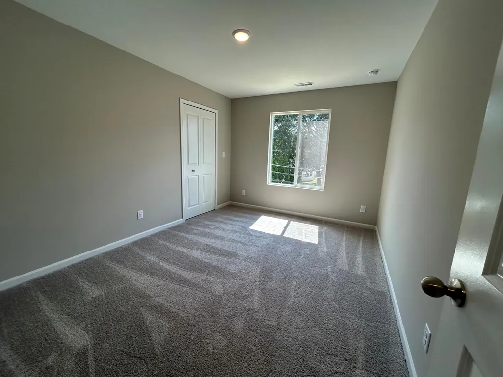
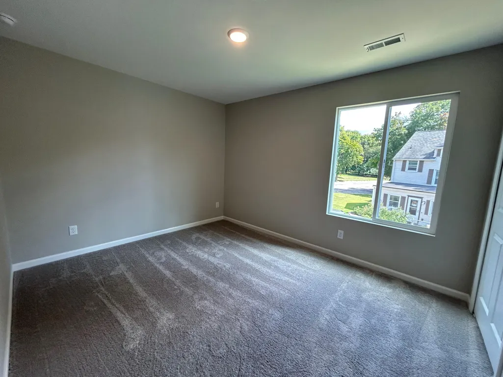
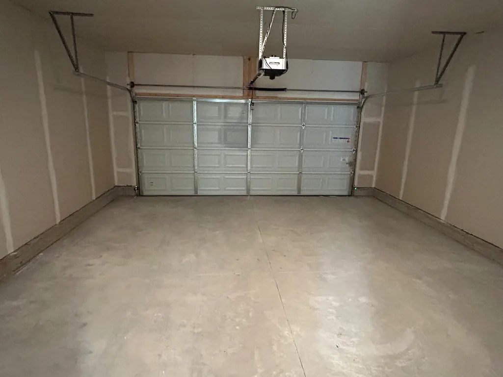
New Construction Norfolk Home with Lake access!! A must see. Spacious great room and dining area and kitchen. Perfect for entertaining. White kitchen cabinets and beautiful island, LVP flooring first floor. Upgraded recessed lighting added, 4 spacious bedrooms (of which 3 have walk in closets) and 2 full baths and laundry upstairs. 2 car garage and front porch. 1 year builders warranty included. Immediate Occupancy!
| Price History | |
|---|---|
| 5/13/2026 | Listed $374,754 |
| 9/3/2026 | 2$369,999 |
General Features
| Sewer | Public |
|---|---|
| Heating | Forced Air |
| Cooling | Central Air,SEER 13 or Greater |
| Possession | Close Of Escrow |
| Roof | Shingle |
| Appliances | Disposal,Microwave |
| HOA Fee | 685.0 |
| Garage Spaces | 2.0 |
| Association Fee Includes | Trash |
| Architectural Style | Colonial |
| Construction Materials | Vinyl Siding |
| Year Built | 2026 |
| Stories Count | 2 |
| Township | Columbia Twp |
| Property Subtype | Single Family Residence |
| Tax Year | 2025 |
| Ownership | Private Owned |
| Waterfront Features | Lake |
| Assoc Fee Paid Per | Annually |
| County | Jackson |
| New Construction | Yes |
| Property Type | Residential |
| Association Amenities | Beach Area,Playground,Boat Launch |
| HOA | Yes |
| Attached Garage | Yes |
| Garage Y/N | Yes |
| Total Rooms | 11 |
| Full Baths | 2 |
| Status | Active |
| Directions | Located on Princess Dr off Karen Ct in Lake Columbia. |
| City | Brooklyn |
| Body of Water | Lake Columbia |
| High School District | Columbia |
| Zoning Description | Residential |
| Lot Size Units | Acres |
| Lot Size Square Feet | 10890.0 |
| Carport Y/N | No |
| Listing Terms | Cash,FHA,VA Loan,MSHDA,Conventional |
| Land Lease Y/N | No |
| Tax Annual Amount | 0.0 |
| Home Warranty Y/N | Yes |
| Lease Renewal Y/N | No |
| Additional Parcels Y/N | No |
| Rent Control Y/N | No |
| Virtual Tour | https://my.matterport.com/show/?m=r6sTfS4nugU |
| Builder Name | Norfolk Homes |
| Standard Status | Active |
| Tax Assessed Value | 5700 |
| MobileHomeRemainsYN | No |
| Legal Description | LOT 140 ''ROYAL SHORES'' |
| Senior Community | None |
Interior Features
| Interior Amenities | Garage Door Opener,Center Island,Pantry |
|---|---|
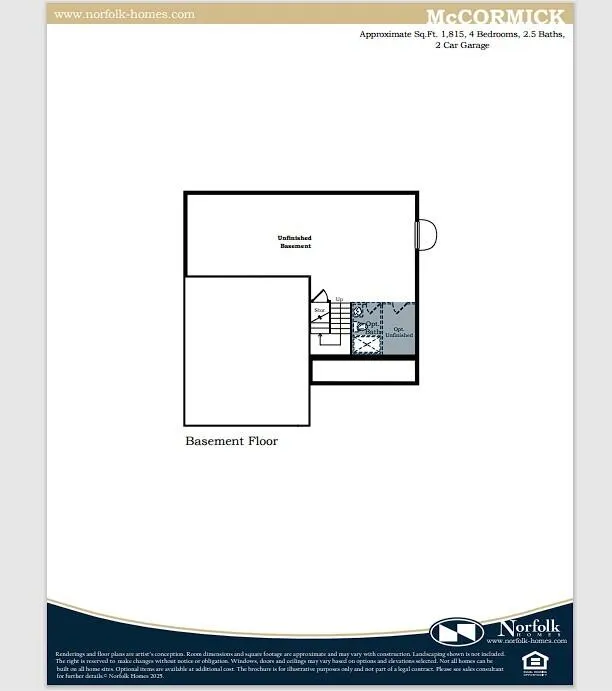
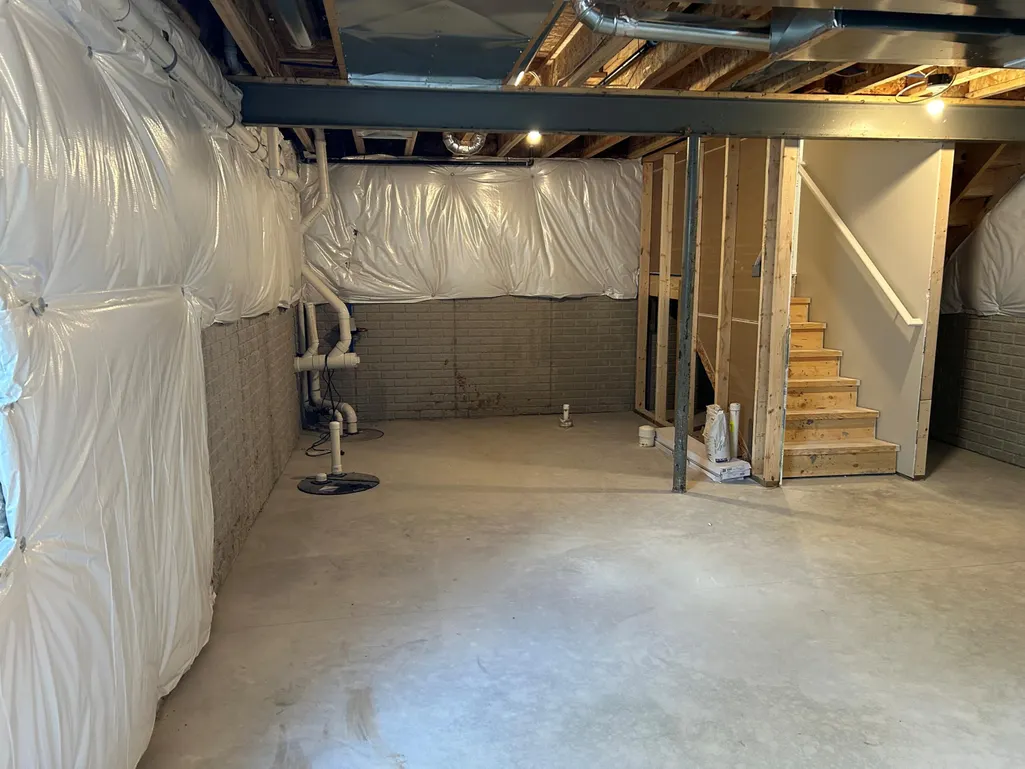
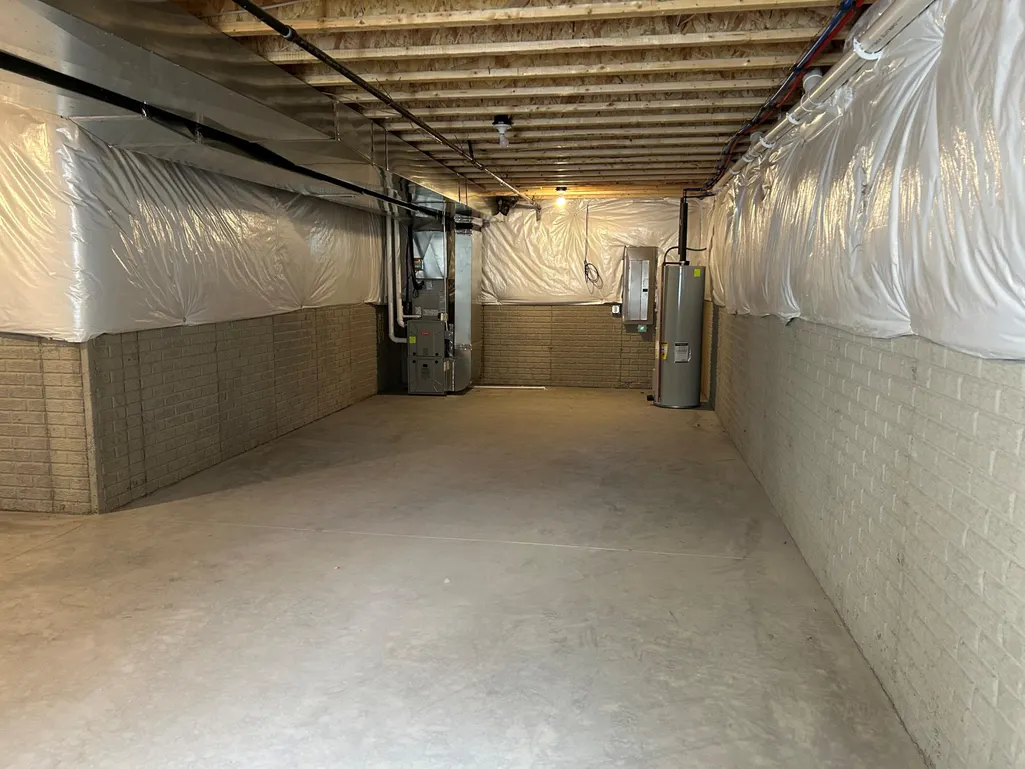
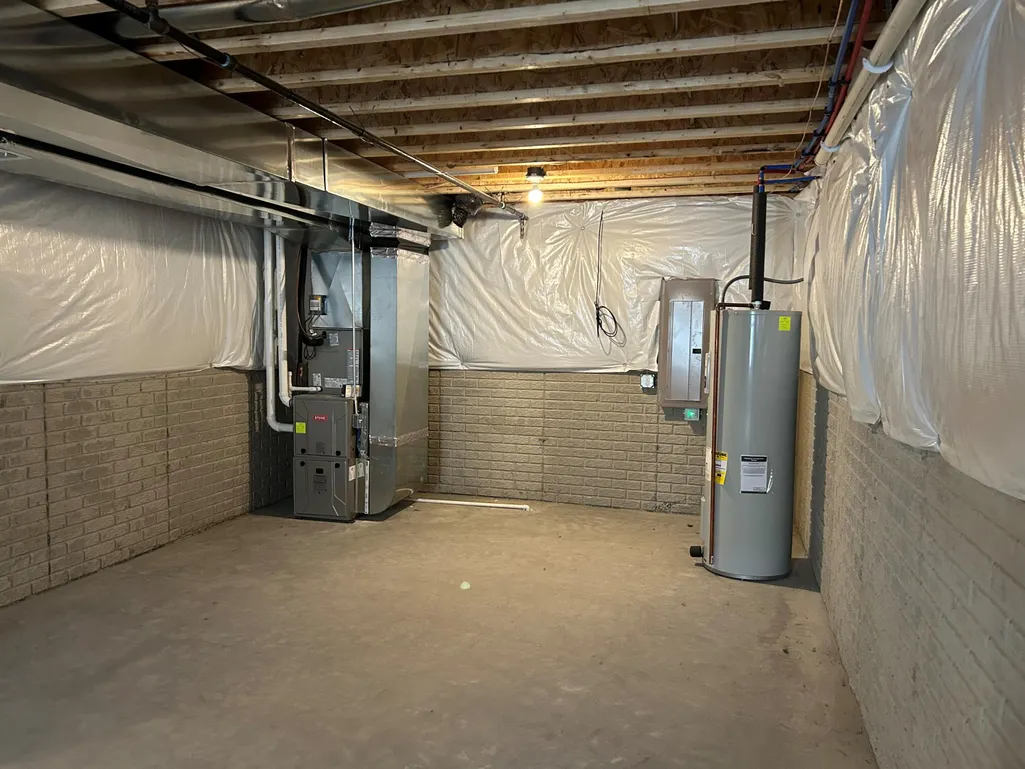
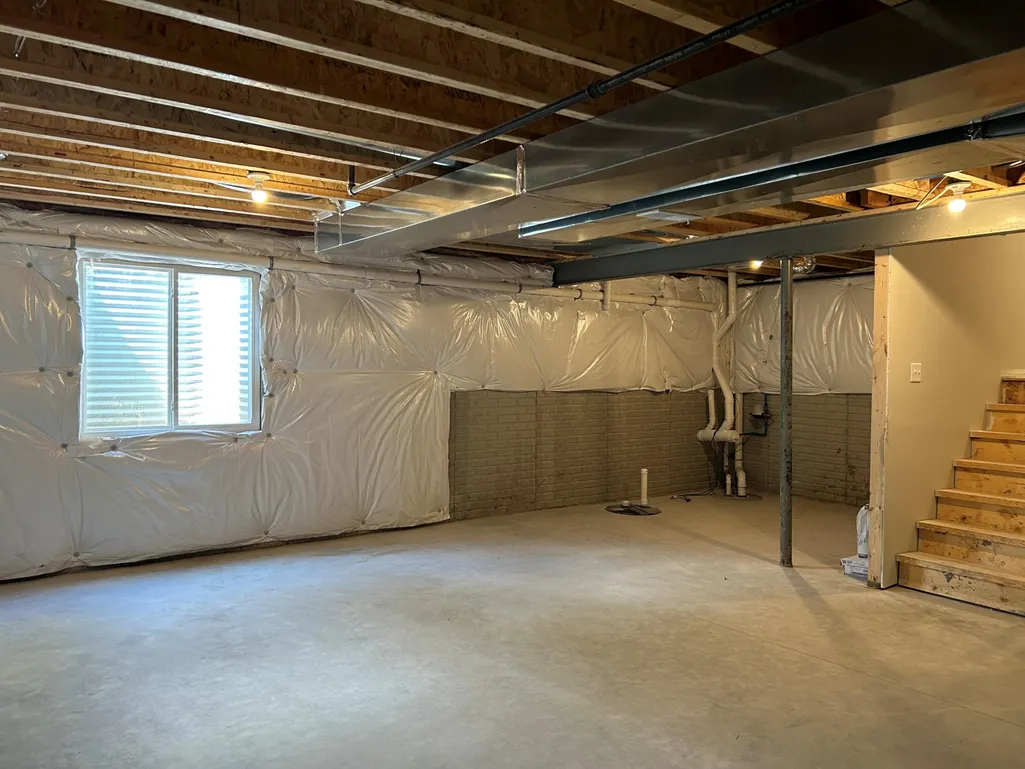
| Basement | Crawl Space |
| Flooring | Carpet,Vinyl |
| Air Conditioning Y/N | Yes |
| Heating Y/N | Yes |
| Window Features | Low-Emissivity Windows,Screens,Insulated Windows |
| Fireplace Y/N | No |
| Half Baths | 1 |
| Laundry Features | Upper Level |
| Total Bedrooms | 4 |
| Total Baths | 3 |
| Pantry | True |
Exterior Features
| Parking Features | Garage Faces Front,Garage Door Opener,Attached |
|---|---|
| Water Source | Public |
| Lot Size Area | 0.25 |
| Spa | No |
| Building Area Total | 1815.0 |
| Lot Dimensions | 60 x 183 x 68 x 150 |
| Lot Size Acres | 0.25 |
| Road Surface Type | Paved |
| Waterfront Y/N | No |
| Crops Included Y/N | No |
| Horse Y/N | No |
| Irrigation Water Rights Y/N | No |
| All Sports | True |
Amenities
- Foreclosure
- Views
- Short Sale
- New Construction
- Adult 55+
- Lease To Own
- No HOA Fees
- Furnished
- Primary On Main
- Air Conditioning
- Seller Finance
- Green
- Fixer Upper
- Horse
- Golf
- Fireplace
- Deck
- Garage
- Basement
- Pool
Property vs Single Family Average in 49230
Price
Year Built
Visits
In The Neighborhood
Primary On Main
Brooklyn
$ 305,000
12964 Kelley Road
Brooklyn, MI 49230
- Type
- Single Family
- Size
- 1,922 SqFt
- Rooms
- 3 Beds + 2 Baths
Cement City
$ 199,900
502 Jackson Street
Cement City, MI 49233
- Type
- Single Family
- Size
- 1,343 SqFt
- Rooms
- 2 Beds + 1 Baths
Water Views
Brooklyn
$ 349,000
12889 Kelley Road
Brooklyn, MI 49230
- Type
- Single Family
- Size
- 2,537 SqFt
- Rooms
- 4 Beds + 3 Baths
Waterfront
Brooklyn
$ 325,000
119 Claremont Circle
Brooklyn, MI 49230
- Type
- Single Family
- Size
- 1,695 SqFt
- Rooms
- 3 Beds + 2.5 Baths
Reduced
Brooklyn
$ 479,900
13250 Taylor Road
Brooklyn, MI 49230
- Type
- Single Family
- Size
- 2,713 SqFt
- Rooms
- 6 Beds + 2.5 Baths
Brooklyn
$ 250,000
129 Kathy Lane
Brooklyn, MI 49230
- Type
- Single Family
- Size
- 1,638 SqFt
- Rooms
- 3 Beds + 2.5 Baths
Reduced
Brooklyn
$ 274,500
268 Somerset Drive
Brooklyn, MI 49230
- Type
- Single Family
- Size
- 1,504 SqFt
- Rooms
- 3 Beds + 2.5 Baths
Reduced
Brooklyn
$ 259,900
13142 Taylor Road
Brooklyn, MI 49230
- Type
- Single Family
- Size
- 2,139 SqFt
- Rooms
- 4 Beds + 2.5 Baths
Brooklyn
$ 450,000
123 N Grand Pointe Drive
Brooklyn, MI 49230
- Type
- Single Family
- Size
- 2,400 SqFt
- Rooms
- 4 Beds + 2.5 Baths
Reduced
Clarklake
$ 949,000
413 Oakwood Avenue
Clarklake, MI 49234
- Type
- Single Family
- Size
- 2,208 SqFt
- Rooms
- 3 Beds + 3 Baths
Reduced
Brooklyn
$ 544,900
103 Paula Drive
Brooklyn, MI 49230
- Type
- Single Family
- Size
- 1,729 SqFt
- Rooms
- 3 Beds + 2 Baths
Reduced
Clarklake
$ 269,900
9489 Hyde Road
Clarklake, MI 49234
- Type
- Single Family
- Size
- 1,932 SqFt
- Rooms
- 4 Beds + 2 Baths
 Listing information is provided by Participants of the MichRIC MLS. IDX information is provided exclusively for personal, non-commercial use, and may not be used for any purpose other than to identify prospective properties consumers may be interested in purchasing. Information deemed reliable but not guaranteed. ©: MichRIC MLS. Last Update September 22, 2026 5:52 AM UTC
